
Hospital & Surgery Center Roofing in Shreveport, LA
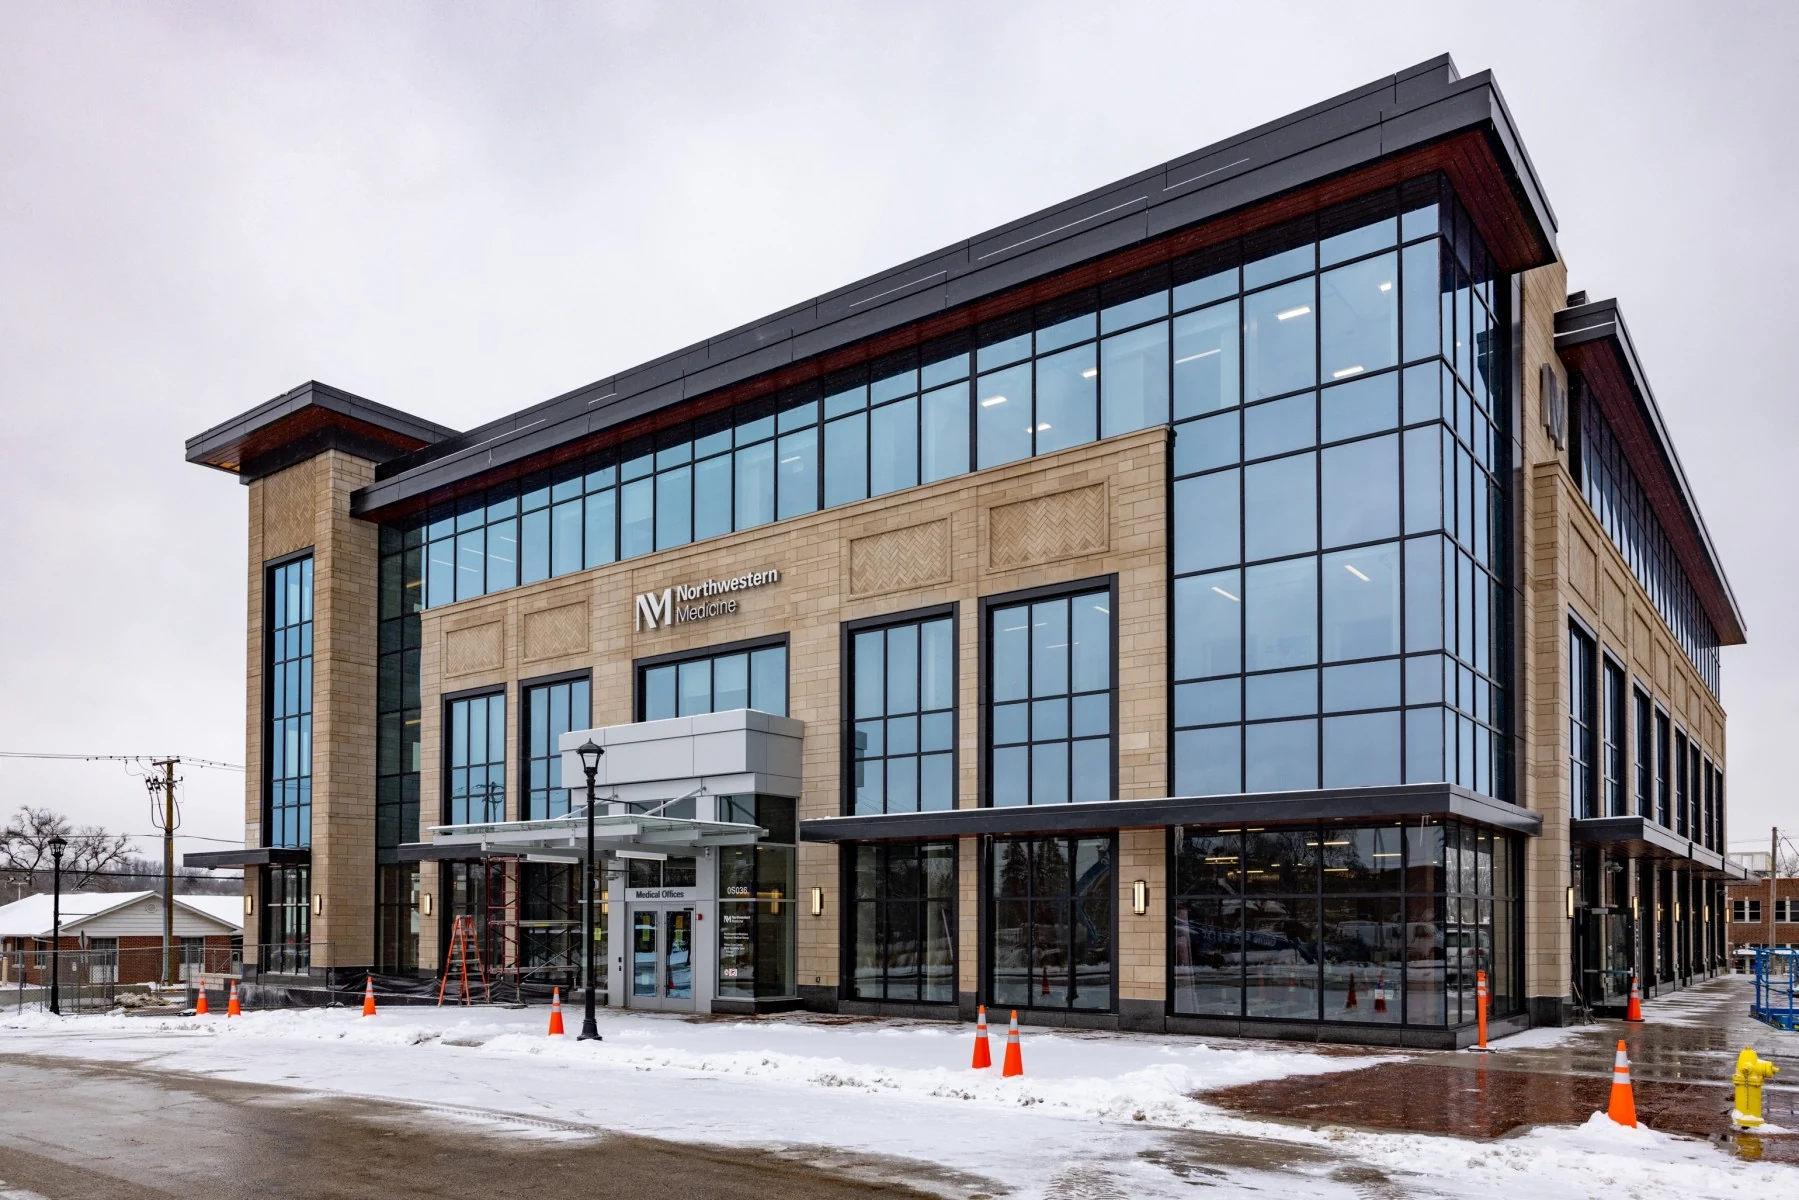
A Hospital Roof Answers to Infection Control Before It Answers to Facilities
Roof work over an active patient care building runs through more approvals than roof work anywhere else in this market. Between the medical corridor downtown and the Willis-Knighton and CHRISTUS Highland campuses spread across the metro, we've learned that a good roofing plan for a hospital starts with the infection control officer's calendar, not ours.
Why Dust and Vibration Control Comes Before Membrane Selection
Every hospital roof project we scope starts with a conversation about what's directly below the work area. Operating rooms and sterile processing need negative or positive pressure maintained without interruption, and a tear-off happening overhead can affect that pressure balance if it isn't planned around it. We've had jobs where the actual roofing work was straightforward, but the interior containment plan, the dust barriers, and the vibration monitoring took longer to coordinate than the physical labor.
That's not us being cautious for its own sake. An infection control risk assessment on a hospital roof project isn't optional, and we build our schedule around whatever that assessment requires rather than asking the hospital to work around us.
Surgical Suites Can't Absorb a Surprise Leak
A leak over a general office suite is an inconvenience. A leak over a surgical suite or a sterile processing room can shut down a case or force a full room decontamination before it's usable again. We treat any roof section over a surgery center as its own priority zone on every inspection, checking membrane and flashing there first regardless of what the rest of the roof looks like.
Rooftop mechanical serving operating rooms also gets extra attention. Air handlers, chillers, and exhaust for surgical suites carry tighter tolerances than standard HVAC, and a roof penetration or curb that's degraded around that equipment can affect more than water intrusion. We flag those curbs early rather than waiting for a work order to come in.
Phased Work Across a Campus That Never Fully Closes
Hospital campuses in this market are built in additions, wings tacked onto original structures over decades, which means roof age and roof type can vary section to section on the same building. We map each hospital roof by section and by age before recommending anything, because a recover that makes sense on a 1990s wing might be the wrong call on a section added ten years ago that's still well within its service life.
Phasing the work matters just as much as the material choice. We stage tear-off and recover work over sections that can be isolated from patient areas below, and we coordinate directly with hospital engineering on generator testing schedules, medical gas line locations, and any rooftop equipment that can't lose power during our work window.
Here's what a standing inspection at a hospital or surgery center roof covers for us, every visit:
- Membrane and flashing condition directly over operating rooms, sterile processing, and imaging suites
- Curb and penetration integrity around medical gas vents, exhaust, and dedicated OR air handlers
- Drainage and ponding across each wing, since additions often changed slope and outlet locations
- Interior ceiling tile staining in corridors adjacent to patient care areas
- Rooftop generator and emergency power equipment clearance and mounting condition
- Age and material differences section to section across the campus footprint
That section-by-section record is what lets a facilities director budget capital roof work years in advance instead of reacting wing by wing every time something fails.
Working With What's Already Documented
Most hospital facilities departments already track roof condition to some degree for accreditation purposes, and we'd rather build on that record than start from scratch. We ask for whatever roof history exists before we walk a campus, then reconcile it against what we actually find, because a documented leak from three years ago that was patched but never fully diagnosed is exactly the kind of thing that resurfaces during the next storm season.
Our commercial roof inspection work on hospital campuses always ends with a written report broken out by wing, not a single summary for the whole building, because that's how the facilities team actually plans budget requests.
Storm Response Without Disrupting Patient Care
Ice storms and Gulf-remnant wind events both reach this part of Louisiana, and a hospital can't treat a storm-damaged roof section the way a retail building would. Emergency tarp-and-dry-in work over an active patient care area has to go through the same infection control coordination as scheduled work, just compressed into hours instead of weeks. We keep dry-in materials and crews positioned to respond fast specifically because hospital response windows are shorter than almost anywhere else we work.
Common Questions From Hospital Facilities Teams
How do you keep dust and debris out of a functioning hospital during roof work?
Through sealed containment at every interior access point tied to the roof work zone, plus negative air machines where the infection control risk assessment calls for them, monitored for the duration of the job.
Can emergency roof repairs happen without shutting down a surgical suite below?
Usually yes, if the leak is isolated to a section that can be contained from above while the room below stays in use, though active cases in progress always take priority in our scheduling.
Do you coordinate with infection control before starting any hospital roof project?
Always. That coordination happens before we mobilize equipment, not after, since the containment plan often changes how we sequence the physical work.
How does roof age vary across a hospital campus built in phases?
Significantly. It's common to find three or four different roof ages and systems across one campus, which is why we map and report by wing rather than treating the roof as one uniform system.
What's the fastest way to get emergency tarp coverage over a damaged hospital roof section?
A direct call to us with the section and building identified. We keep dry-in materials ready specifically because hospital response windows don't allow for the lead time a standard commercial job might.